M. P. Möller
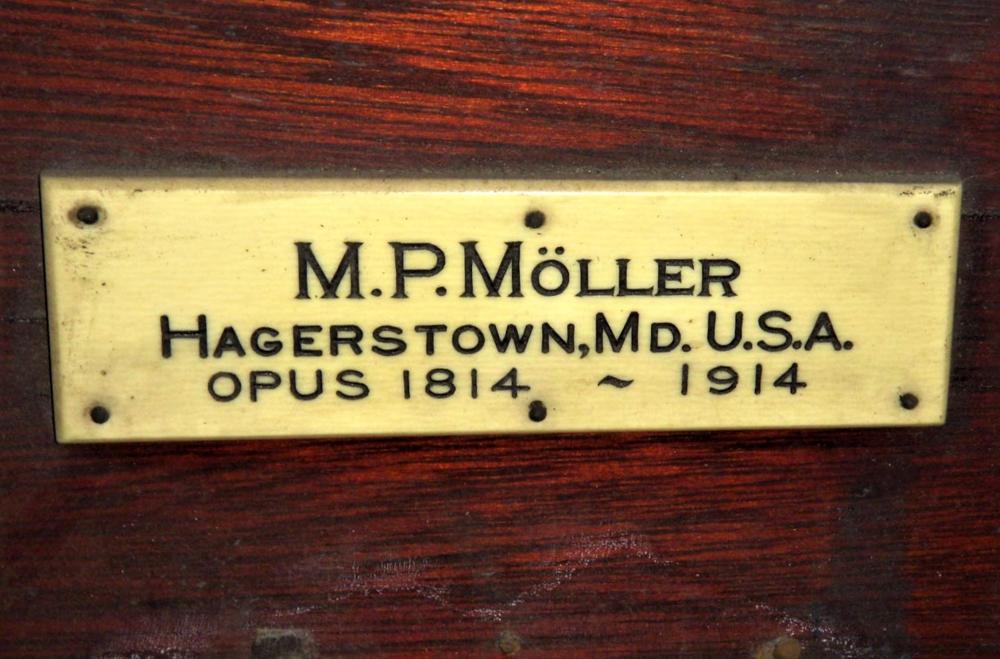
Opus 1814, 1914
Christ Congregational Church / Pilgrim United Church of Christ
1800 Grand Concourse at 175th Street
New York City: The Bronx (Mount Hope), NY, US
11 Ranks
Something not quite correct?Suggest an Edit
IMAGES
Something missing or not quite correct?Add ImageorSuggest an Edit
STOPLISTS
No stoplist details are available. If you have stoplists, please consider sharing them with us.
Something missing?Add Stoplist
CONSOLES
Builder: Unknown
Position: Keydesk Attached
Design: Unknown
Pedalboard Type: Unknown
Features:
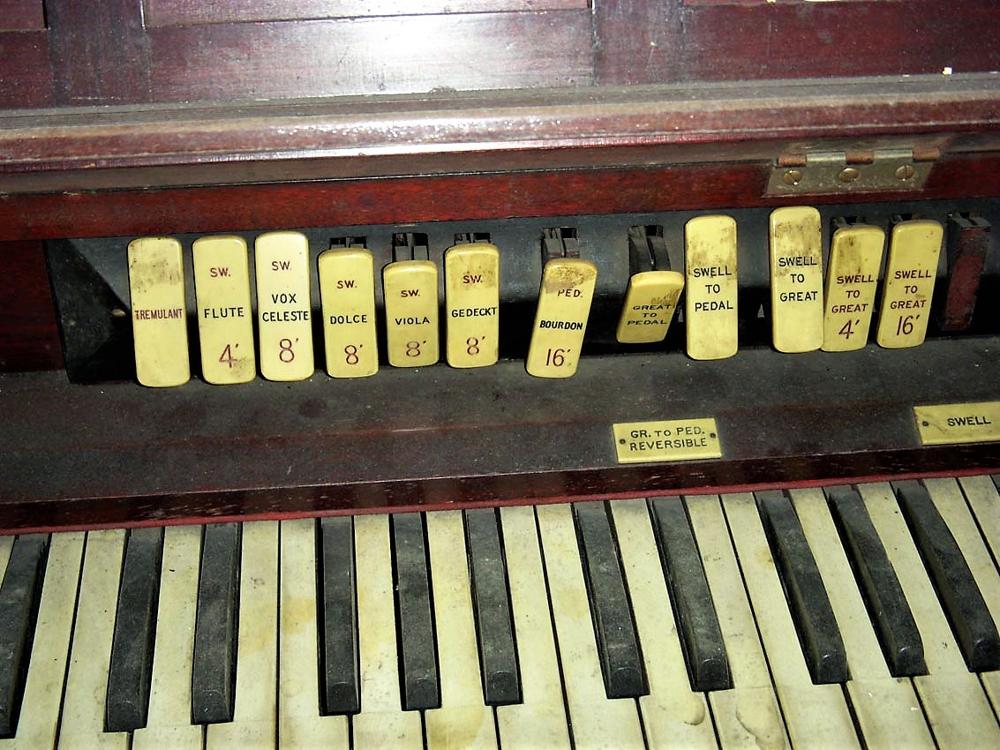
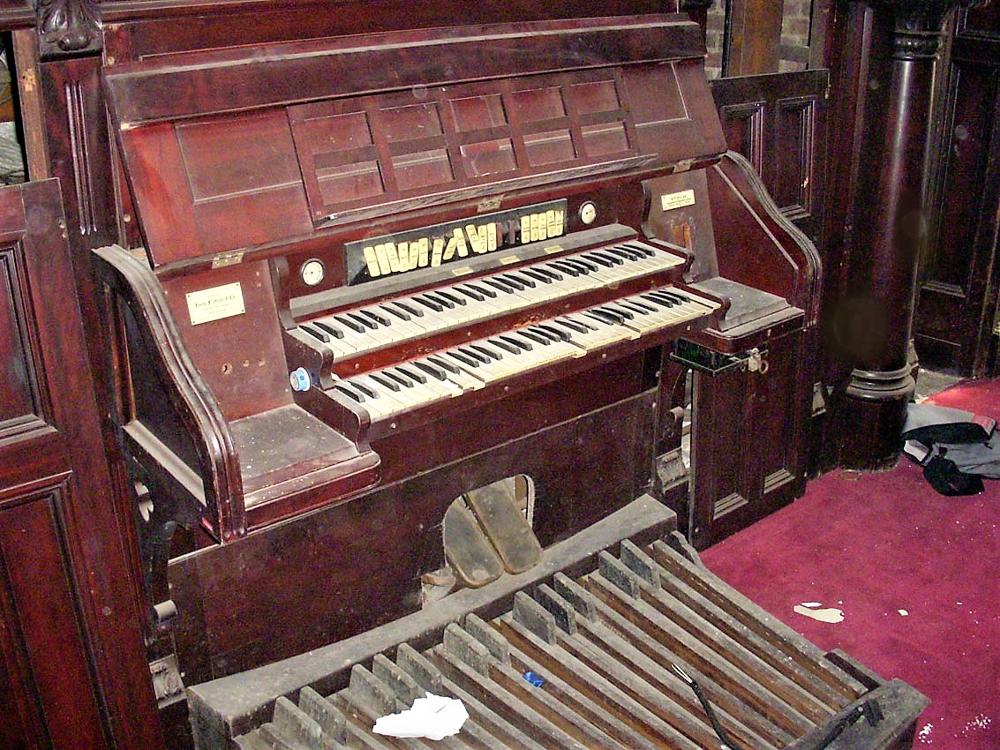
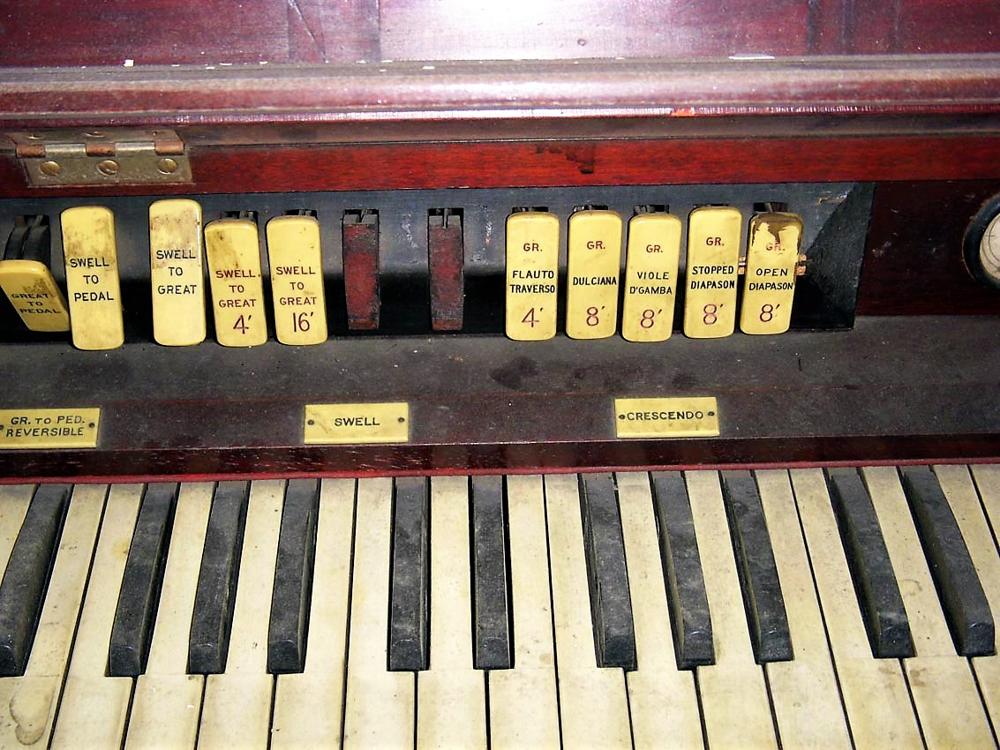
2 Manuals (61 Notes)30 Note Pedal3 Divisions11 StopsCoupler Toe Piston(s)Stop Layout: Tilting/Rocking Tablets Above Top Manual
Expression Type: Unknown
Combination Action: None
Control System: Unknown or N/A
Something missing or not quite correct?Add ConsoleorSuggest an Edit
DETAILS
This instrument is: Extant and Not Playable in this location
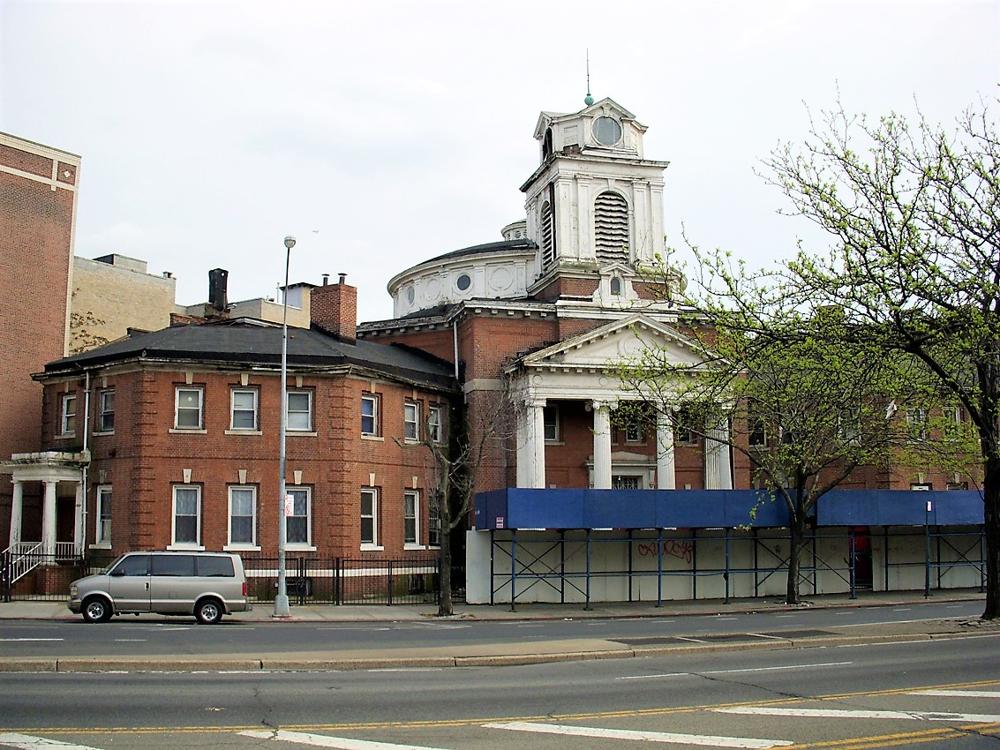
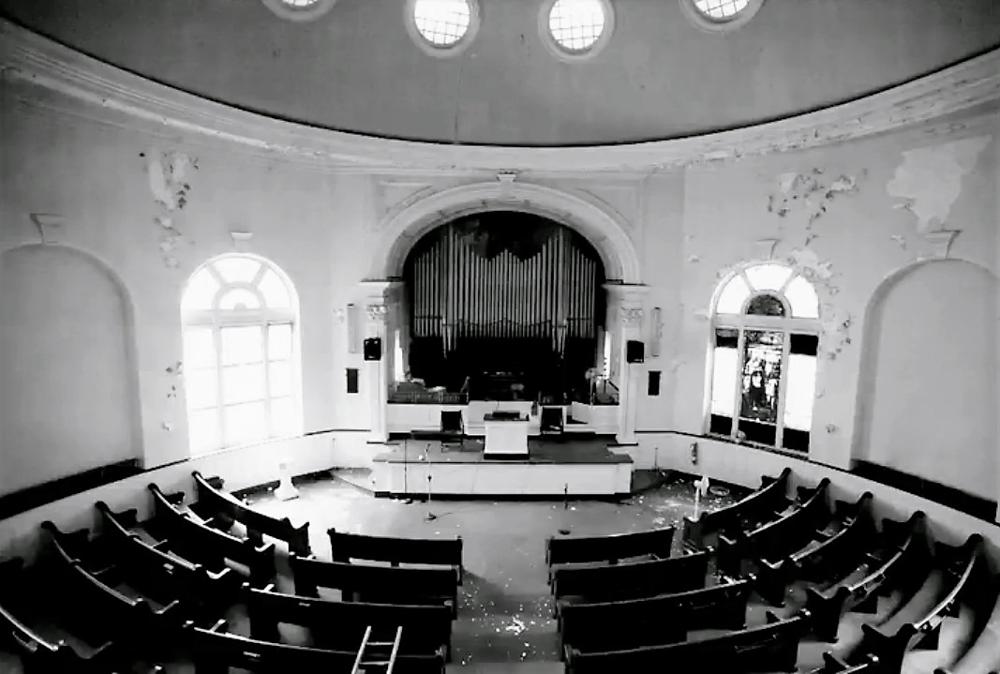
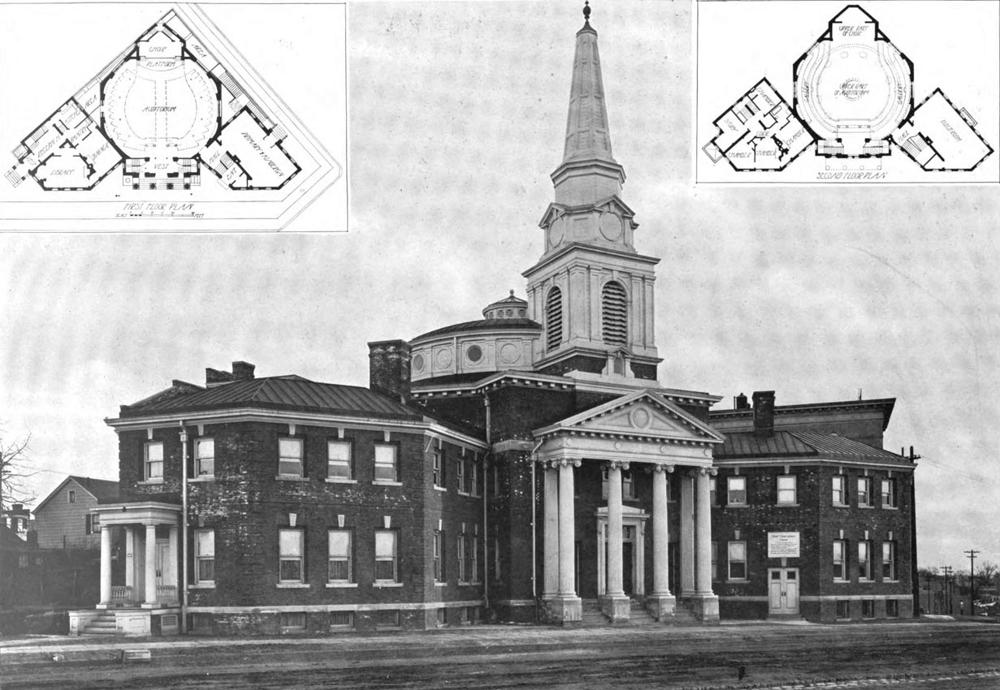
The Pilgrim United Church of Christ occupies buildings erected in 1910 by Christ Congregational Church of Mount Hope. As designed by Hoppin & Koen of New York City, the Georgian- or Colonial Revival-style complex was built on an irregular plot on the northeast corner of Grand Concourse and 175th Street. In the center is the sanctuary that has a domed roof of tin, painted green, and an entrance framed by a tall portico with four columns. Above the portico is a square tower that originally had a tiered steeple. All of the buildings are of red brick with white wood trim. The circular auditorium including the balcony can accomodate 370 people; plans to add side galleries were never realized. Abutting the sanctuary on the north is the four-bedroom parsonage. On the other side is the building containing an auditorium, gymasium, and meeting rooms. The completed buildings were opened on September 18, 1910, and formally dedicated the next month. A site visit in 2012 found the church to be in deteriorating condition.
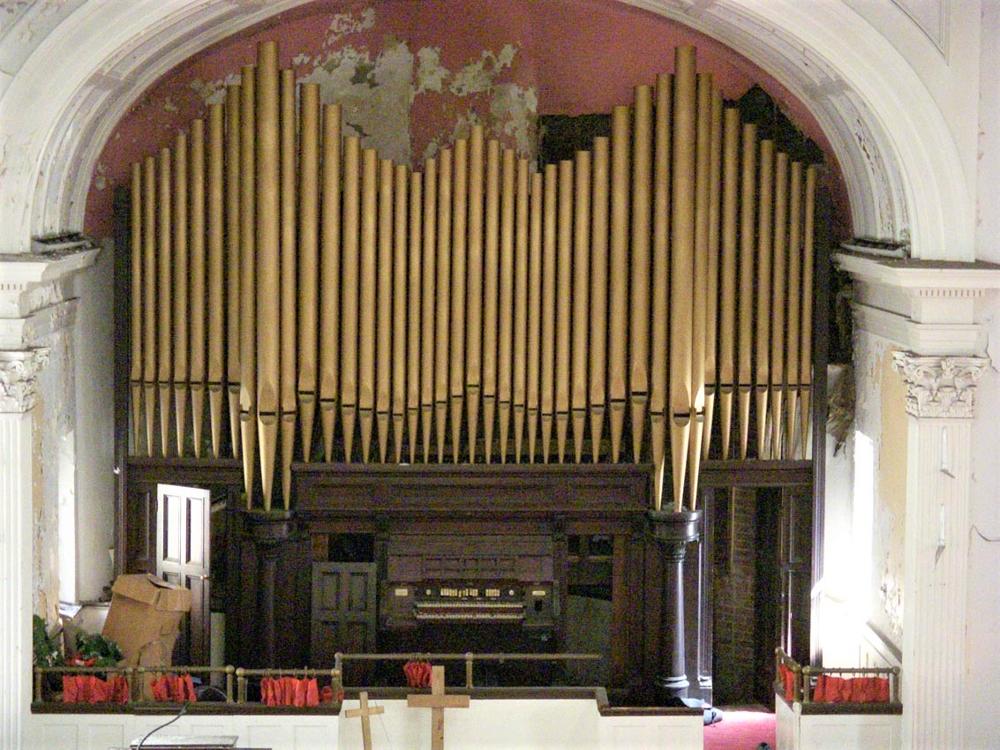
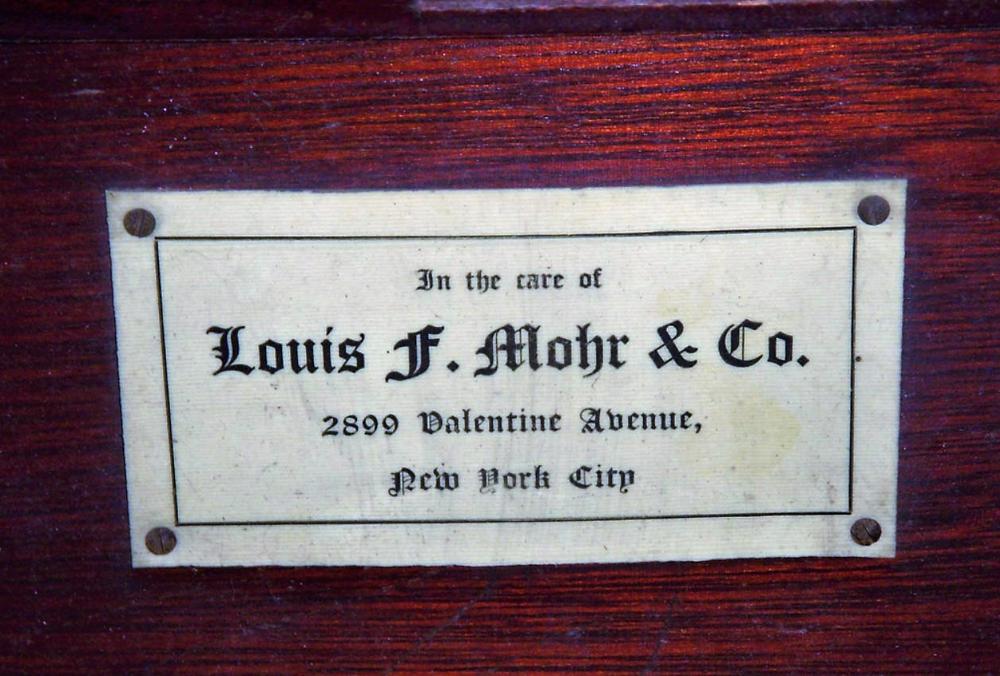
The organ in Pilgrim Church was built in 1914 by M.P. Möller of Hagerstown, Md. Möller used tubular-pneumatic action for this organ. The two-manual console is attached at the base of the organ case. In 2012, the organ was found to be unplayable.
Database Manager on May 4th, 2012:
Updated through online information from Steven E. Lawson. -- At an unknown time, this church became Pilgrim United Church of Christ.
Database Manager on August 30th, 2009:
Identified through information in List of More than 5200 Moller Pipe Organs (Hagerstown, Maryland. M. P. Möller, 1928).
Webpage Links: Pilgrim United Church of Christ - Bronx, N.Y. [NYC AGO Organ Project web site]
Something missing or not quite correct?Add NoteorAdd WebpageorAdd Cross ReferenceorSuggest an Edit