W. Zimmer & Sons, Inc.
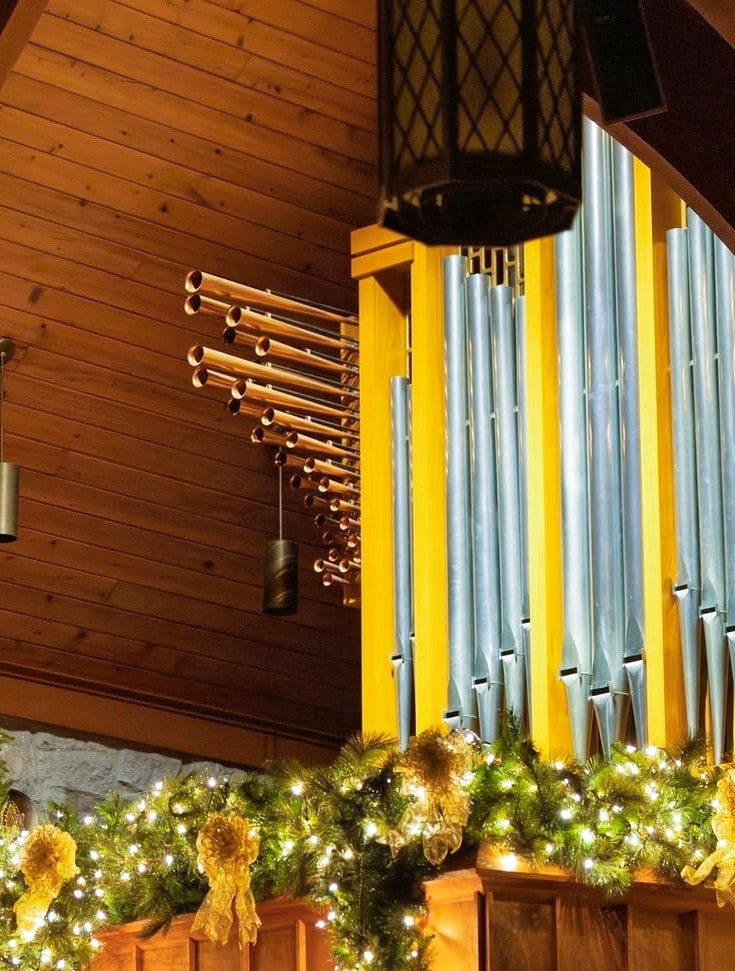
Opus 294, 1983
St. John's Lutheran Church
1410 Ponce De Leon Avenue NE
Atlanta, GA, US
27 Ranks - 1,364 Pipes
Something not quite correct?Suggest an Edit
IMAGES
Something missing or not quite correct?Add ImageorSuggest an Edit
STOPLISTS
| GREAT | ||
| 8' | Principal | 61 |
| 8' | Gedackt | 61 |
| 4' | Octave | 61 |
| 2' | Hohlflöte | 61 |
| II | Sesquialter | 122 |
| III-IV | Mixture | 220 |
| SWELL (Expressive) | ||
| 8' | Rohrflöte | 61 |
| 8' | Viola | 61 |
| 4' | Koppelflöte | 61 |
| 1 1⁄3' | Quint | 61 |
| III-IV | Cornet (1989) | 220 |
| 8' | Trompete | 61 |
| Tremolo | ||
| 8' | Trompette-en-Chamade (1989) | 61 |
| PEDAL | ||
| 16' | Subbass | 32 |
| 8' | Offenbass | 32 |
| 4' | Choralbass | 32 |
| II | Rauschpfeife | 64 |
| 16' | Holzposaune | 32 |
| Zimbelstern (1989) |
Something missing or not quite correct?Add StoplistorSuggest an Edit
CONSOLES
Builder: Unknown
Position: Unknown
Design: Unknown
Pedalboard Type: Unknown
Features:
2 Manuals 19 StopsMechanical (Unknown) Key ActionStop Layout: Unknown
Expression Type: Unknown
Combination Action: Unknown
Control System: Unknown or N/A
Something missing or not quite correct?Add ConsoleorSuggest an Edit
DETAILS
This instrument is: Extant and Playable in this location
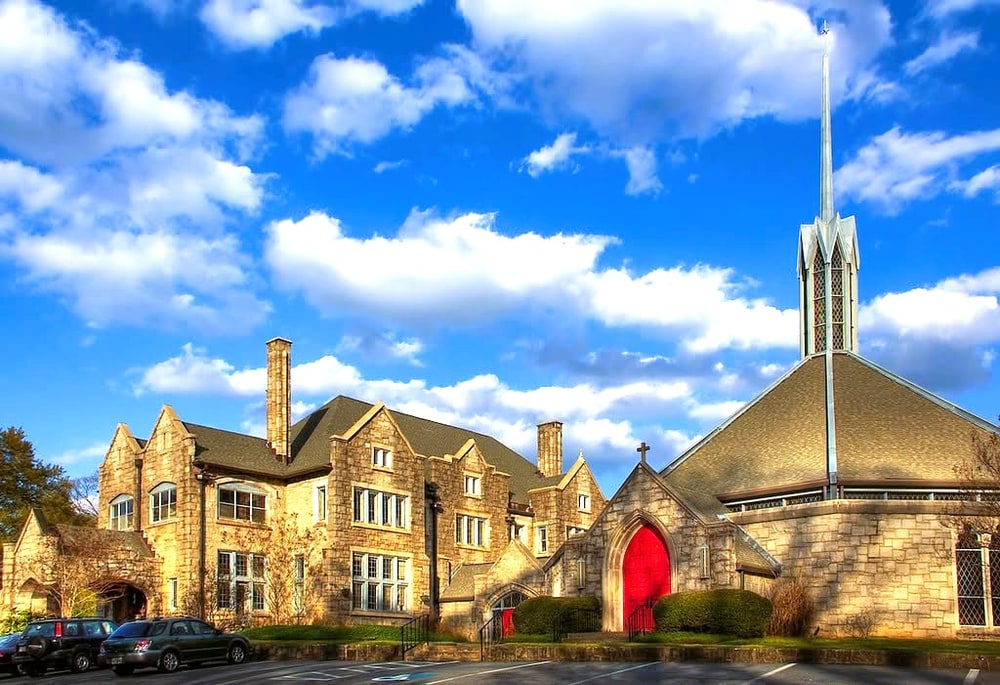
The structure was built in 1914 for Samuel Hoyt Venable, his sister Elizabeth Venable Mason, and her husband and children. It was designed by architect Edward Emmett Dougherty with murals and other artworks painted by Venable's sister Leilla Venable Ellis. The building is an example of Tudor period Gothic Revival architecture and was constructed with granite from Stone Mountain (which at the time was owned by Samuel and his brother William Venable).
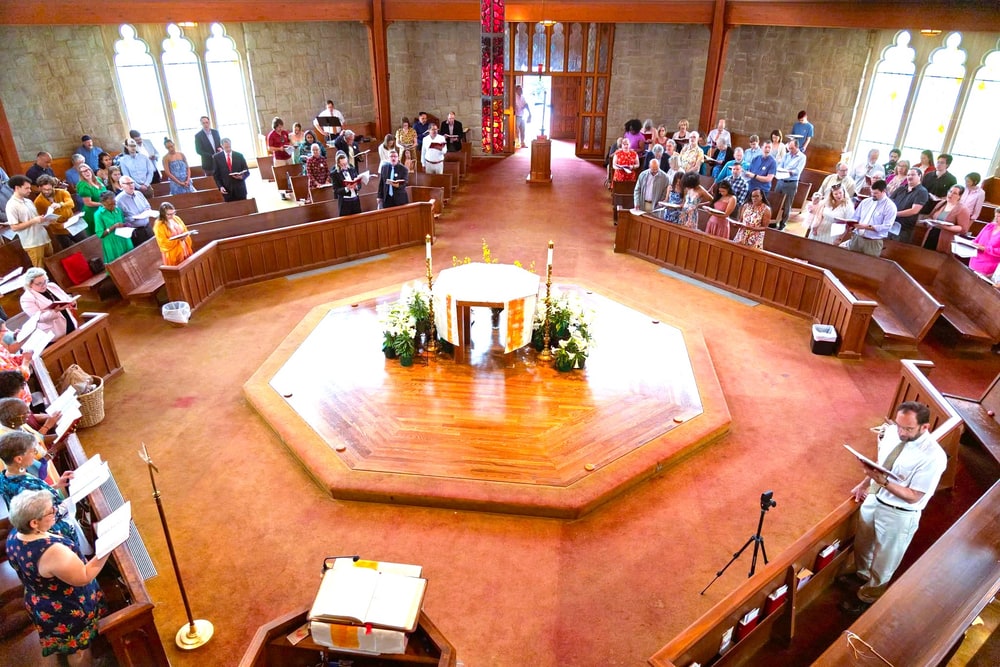
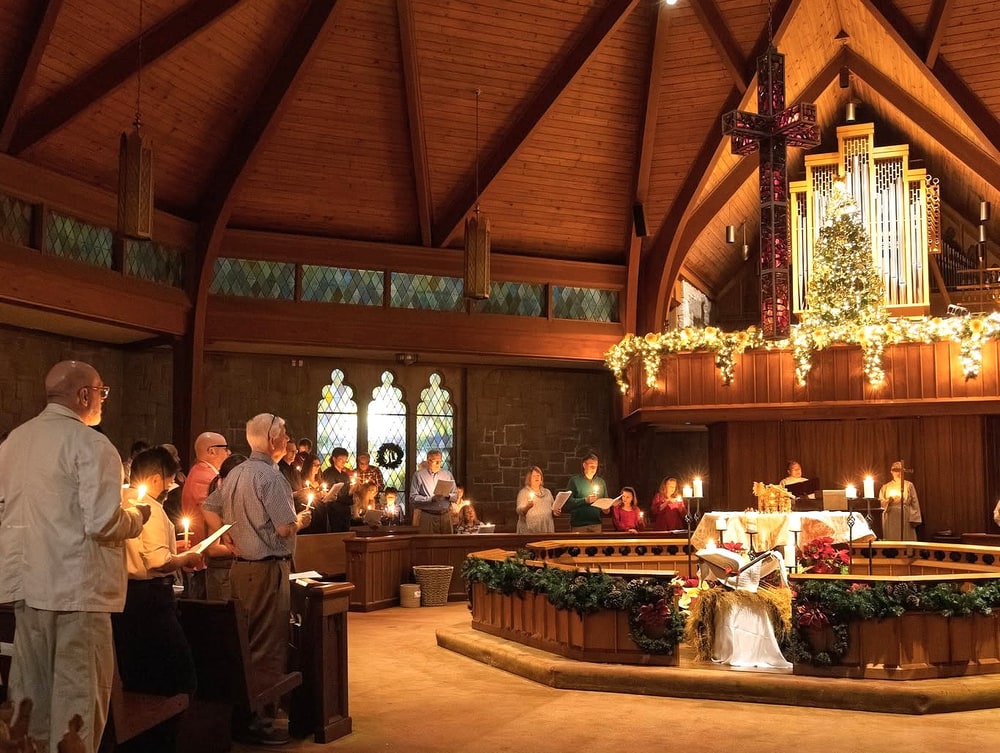
The mansion was bought by the church in 1959 for $60,000 and converted into a church building. A sanctuary was added in 1969 based on designs by architects Barker and Cunningham using granite from Stone Mountain. The octagonal shape, used in earlier periods of history to signify the "eighth day of creation" (baptism into the death and resurrection of Jesus), was contemporary in 1969. It seats 300 in five rows around a central altar reflecting "St. John's understanding of the Church as the family of God gathered around the table of God." The four-sided cross above the altar is made of faceted glass and a W. Zimmer & Sons pipe organ was added in 1983.
Database Manager on October 30th, 2004:
Status Note: There 1996
Something missing or not quite correct?Add NoteorAdd WebpageorAdd Cross ReferenceorSuggest an Edit